
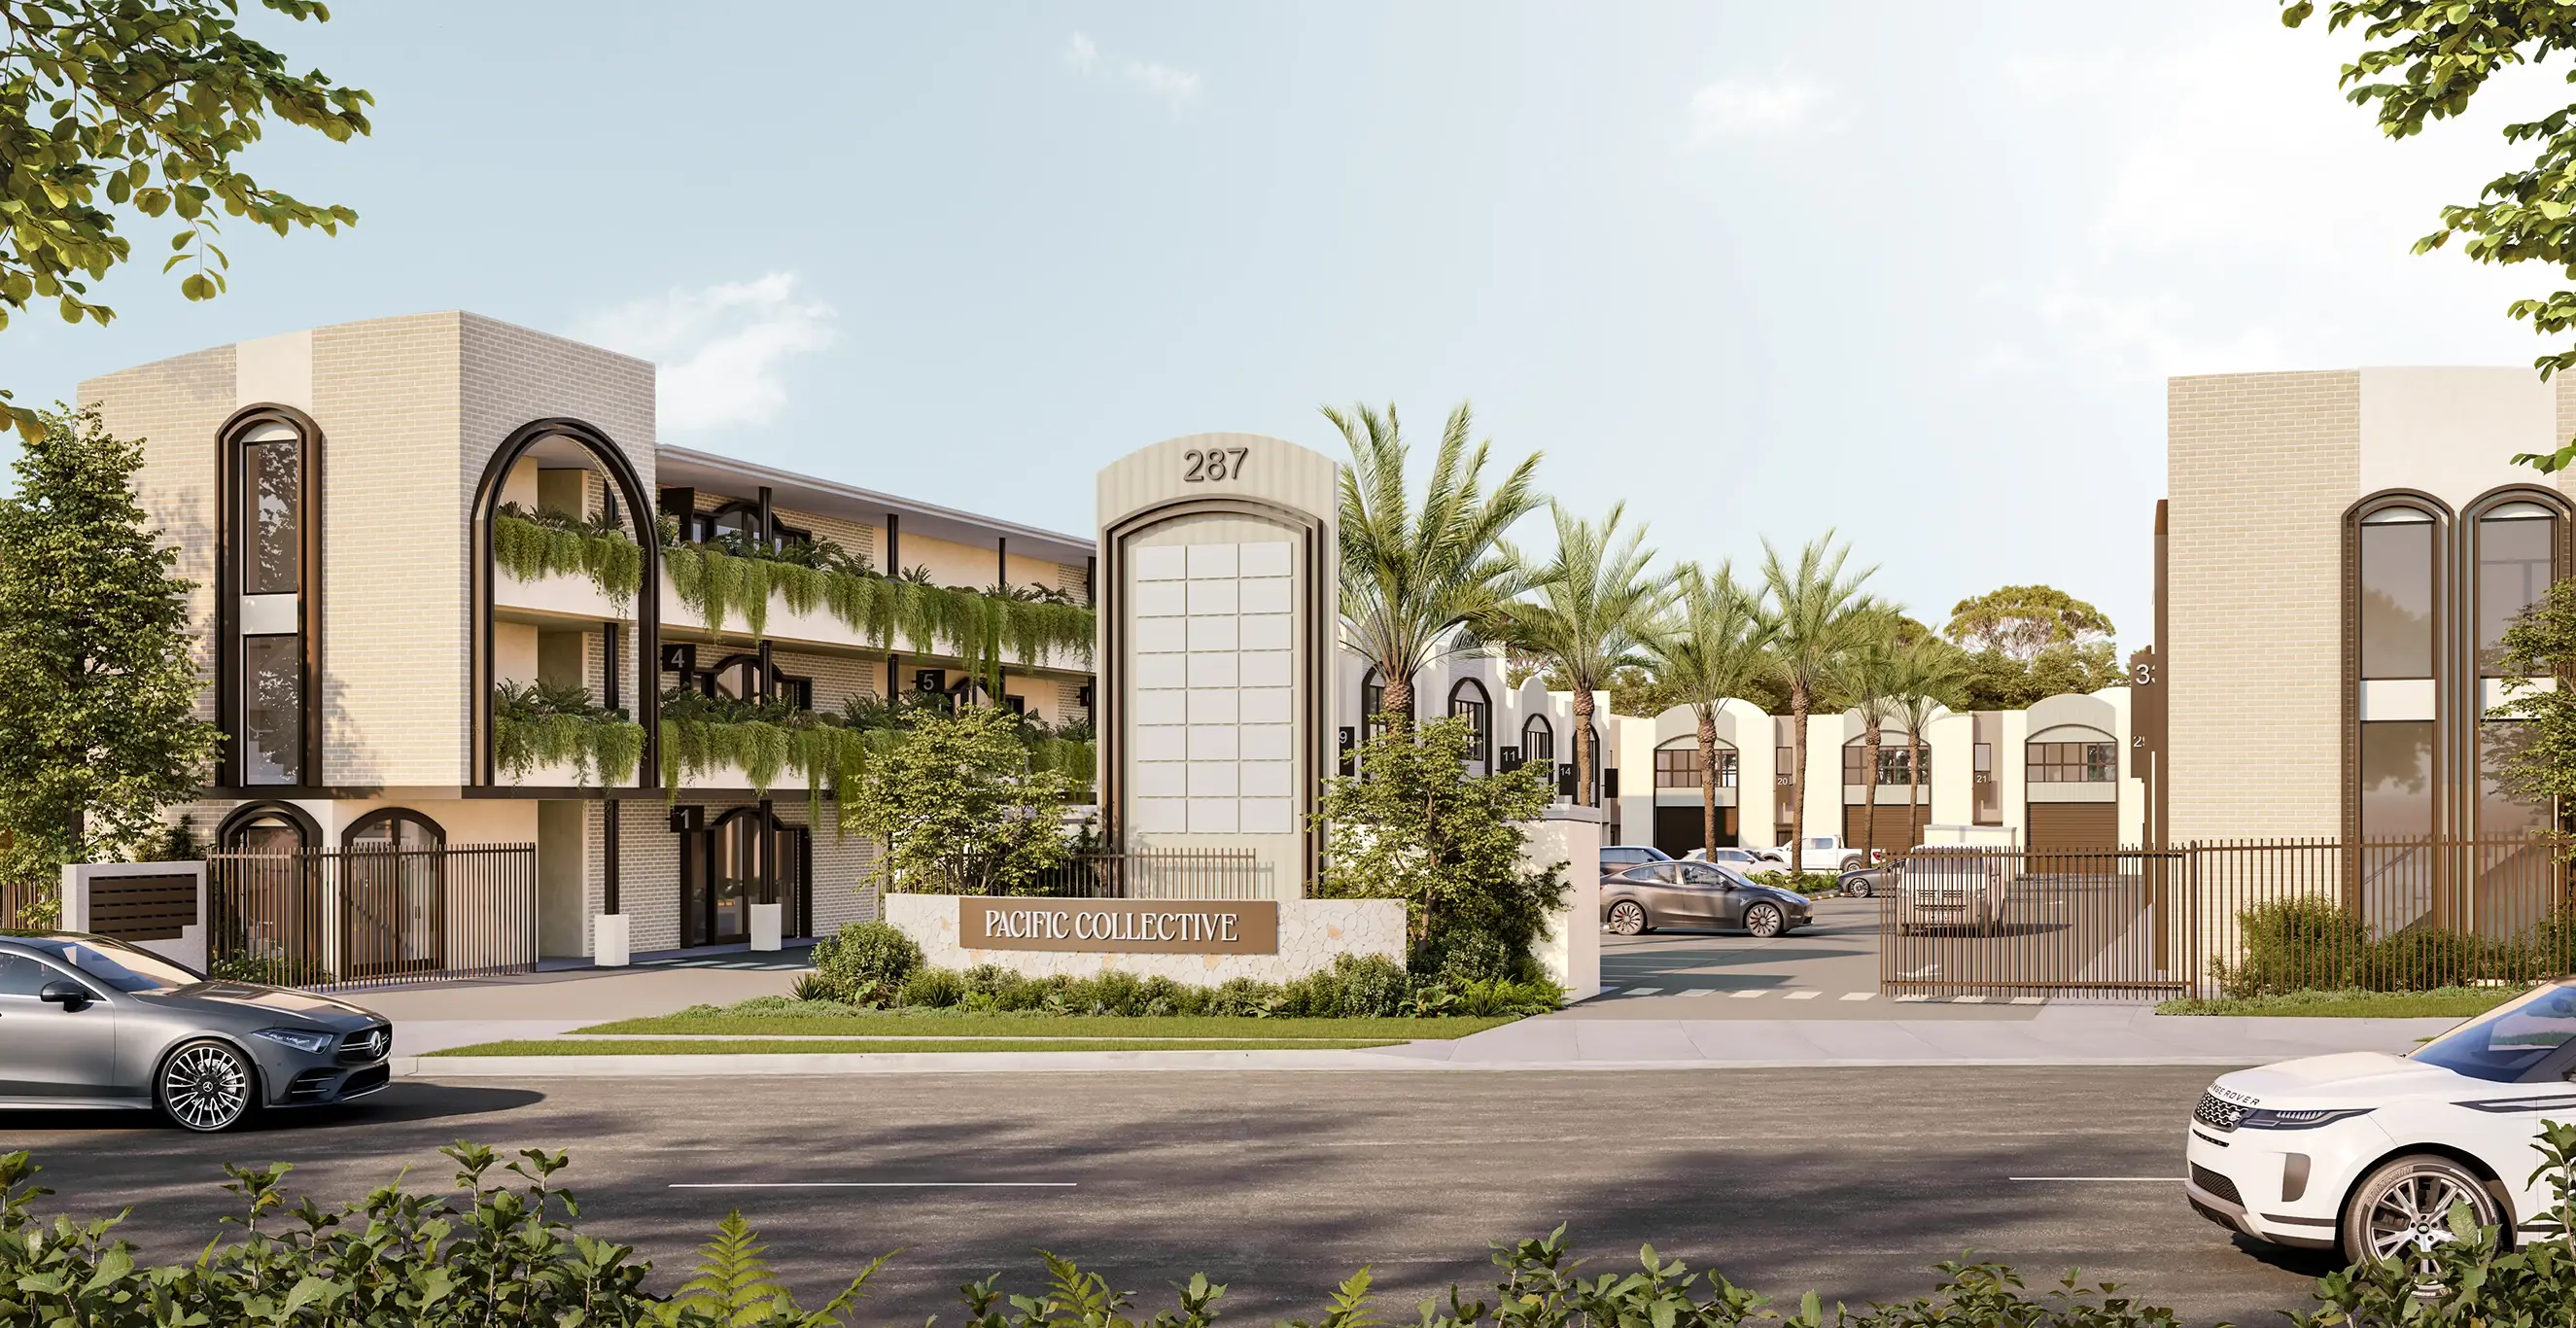
Now Selling. Enquire Today

This is commercial property, redefined.
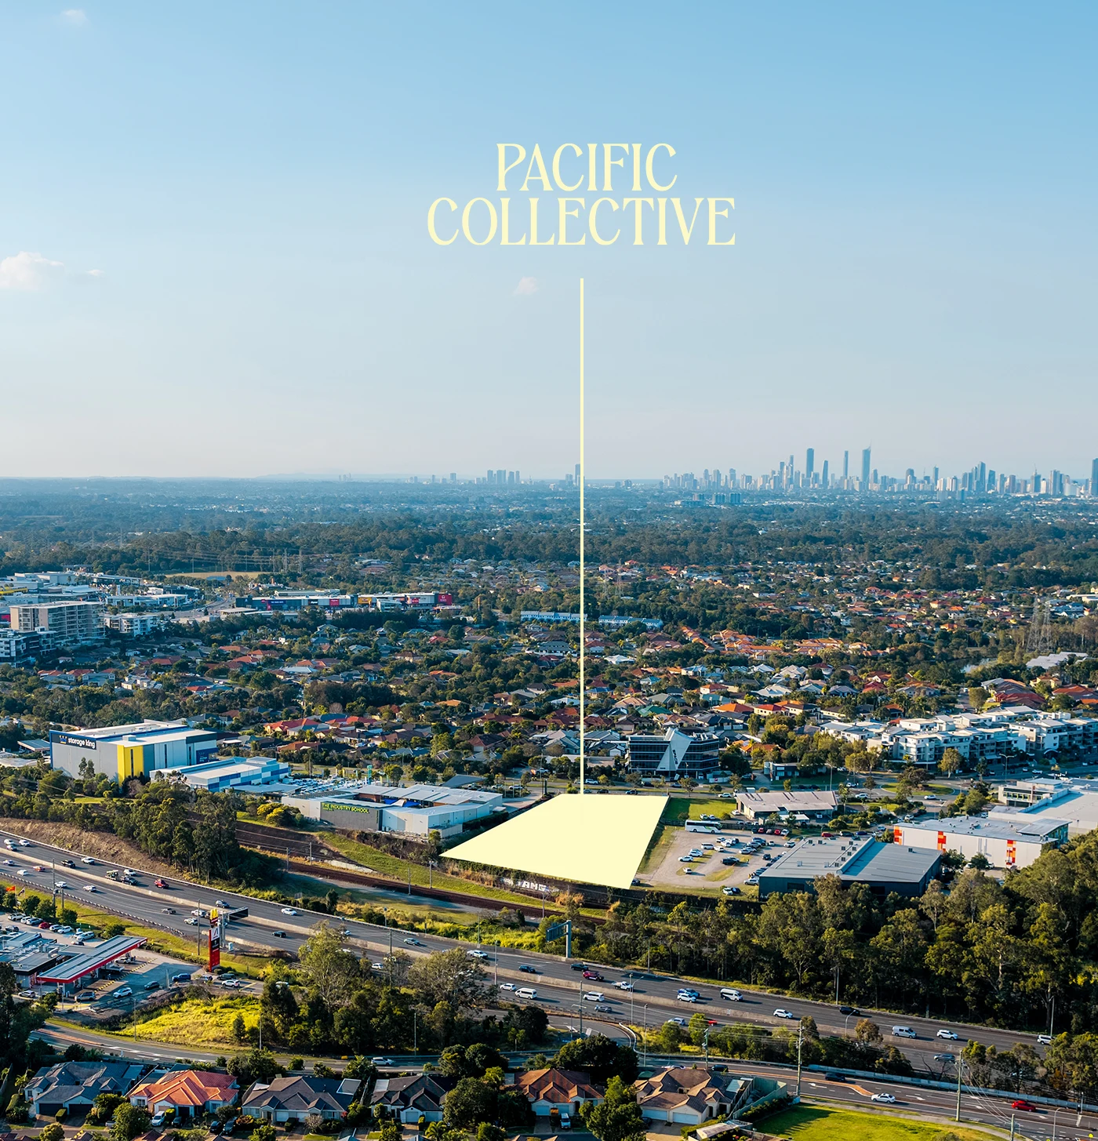
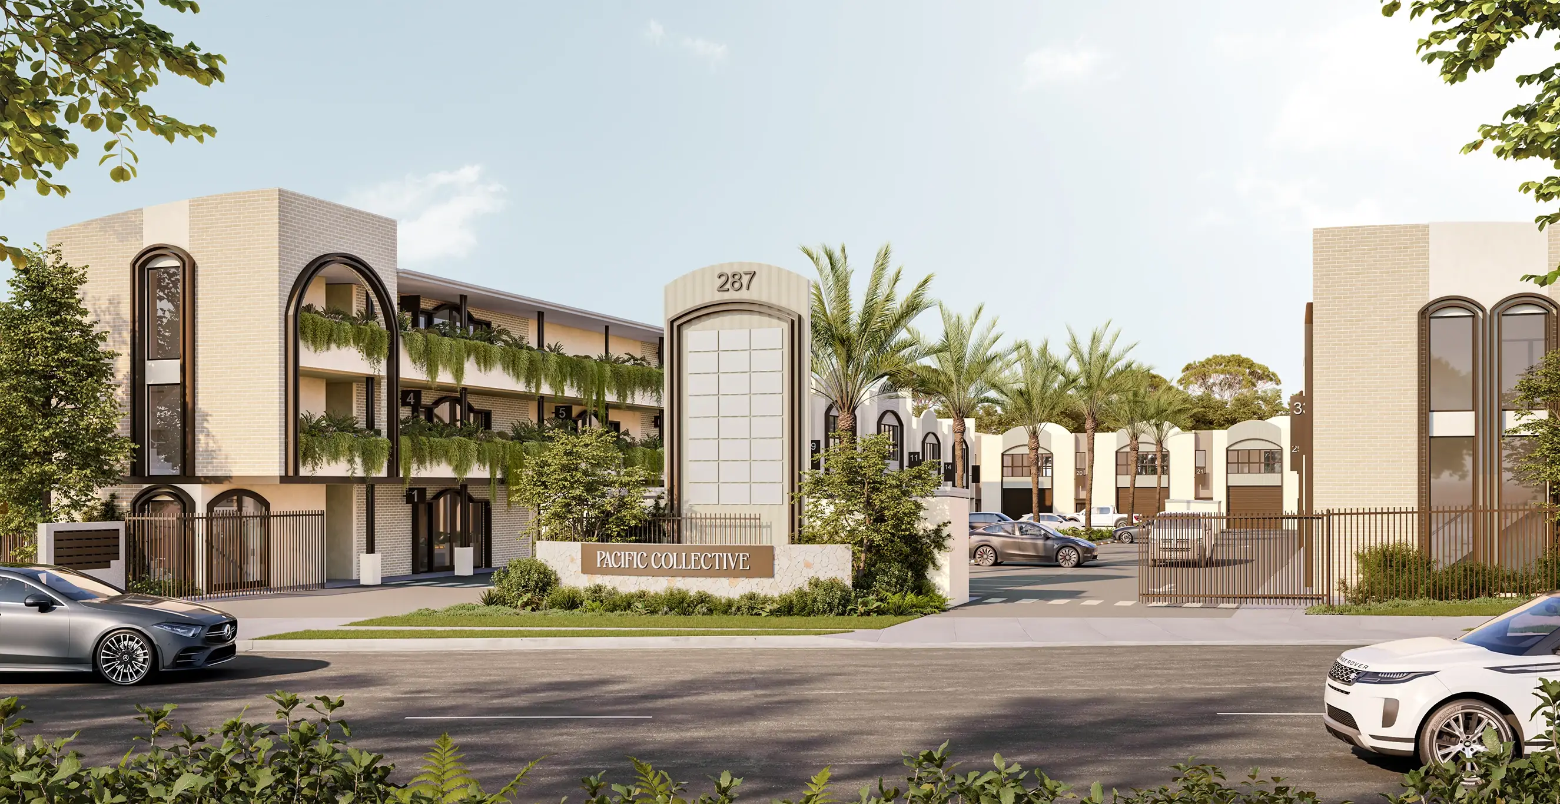
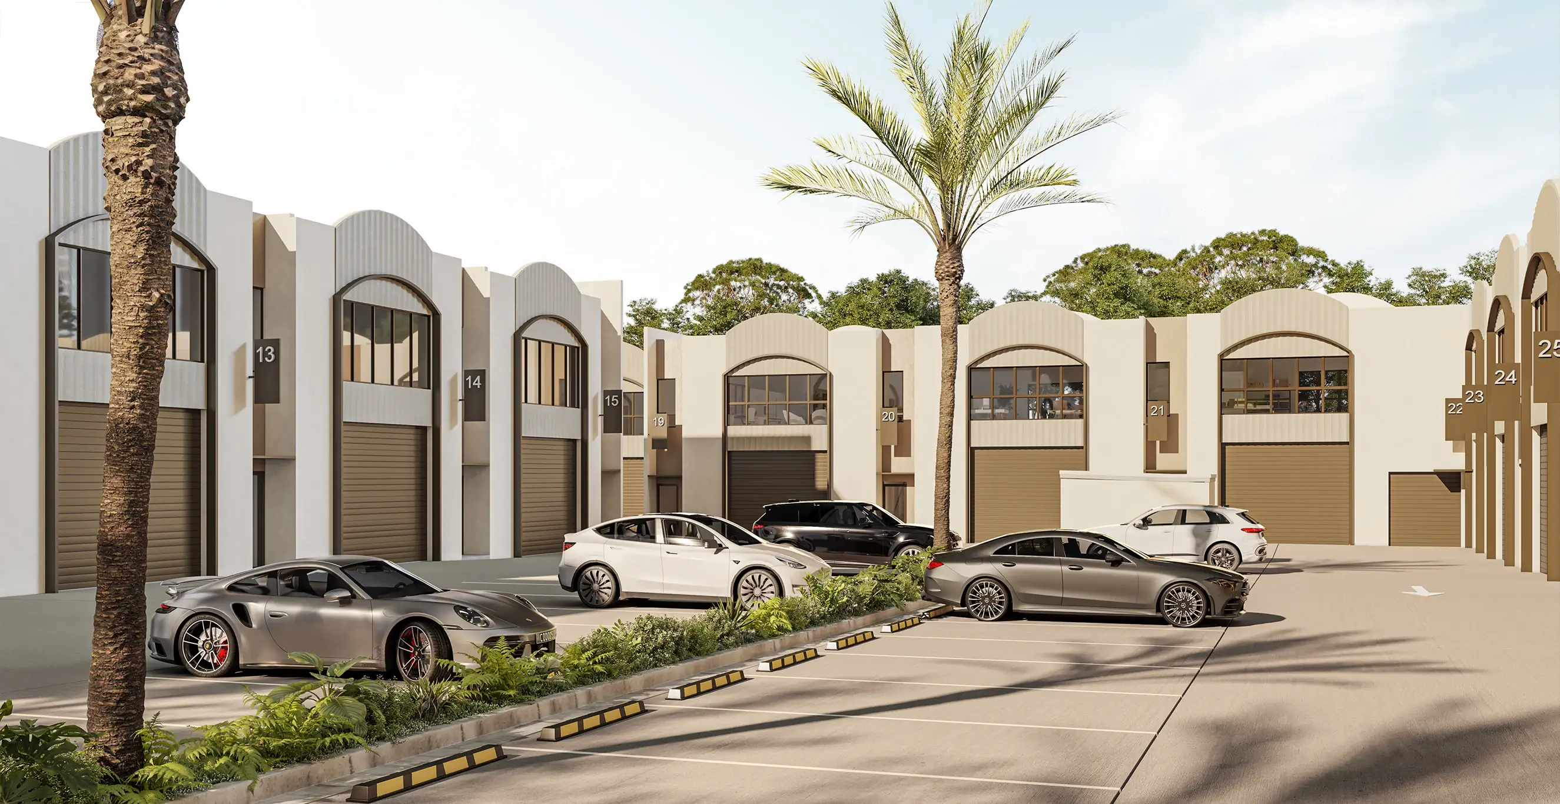
Pacific Collective brings an entire spectrum of business space together at one remarkable address in the heart of Robina. Offices, showrooms, warehouses and self-storage, side by side, behind a distinct facade of brick, arches and bronze, with a central spine of palms running through it. It is the only project of its kind in the central Gold Coast, designed to a standard the category rarely sees. An address this good doesn't just hold your business. It elevates it.

Masterplan
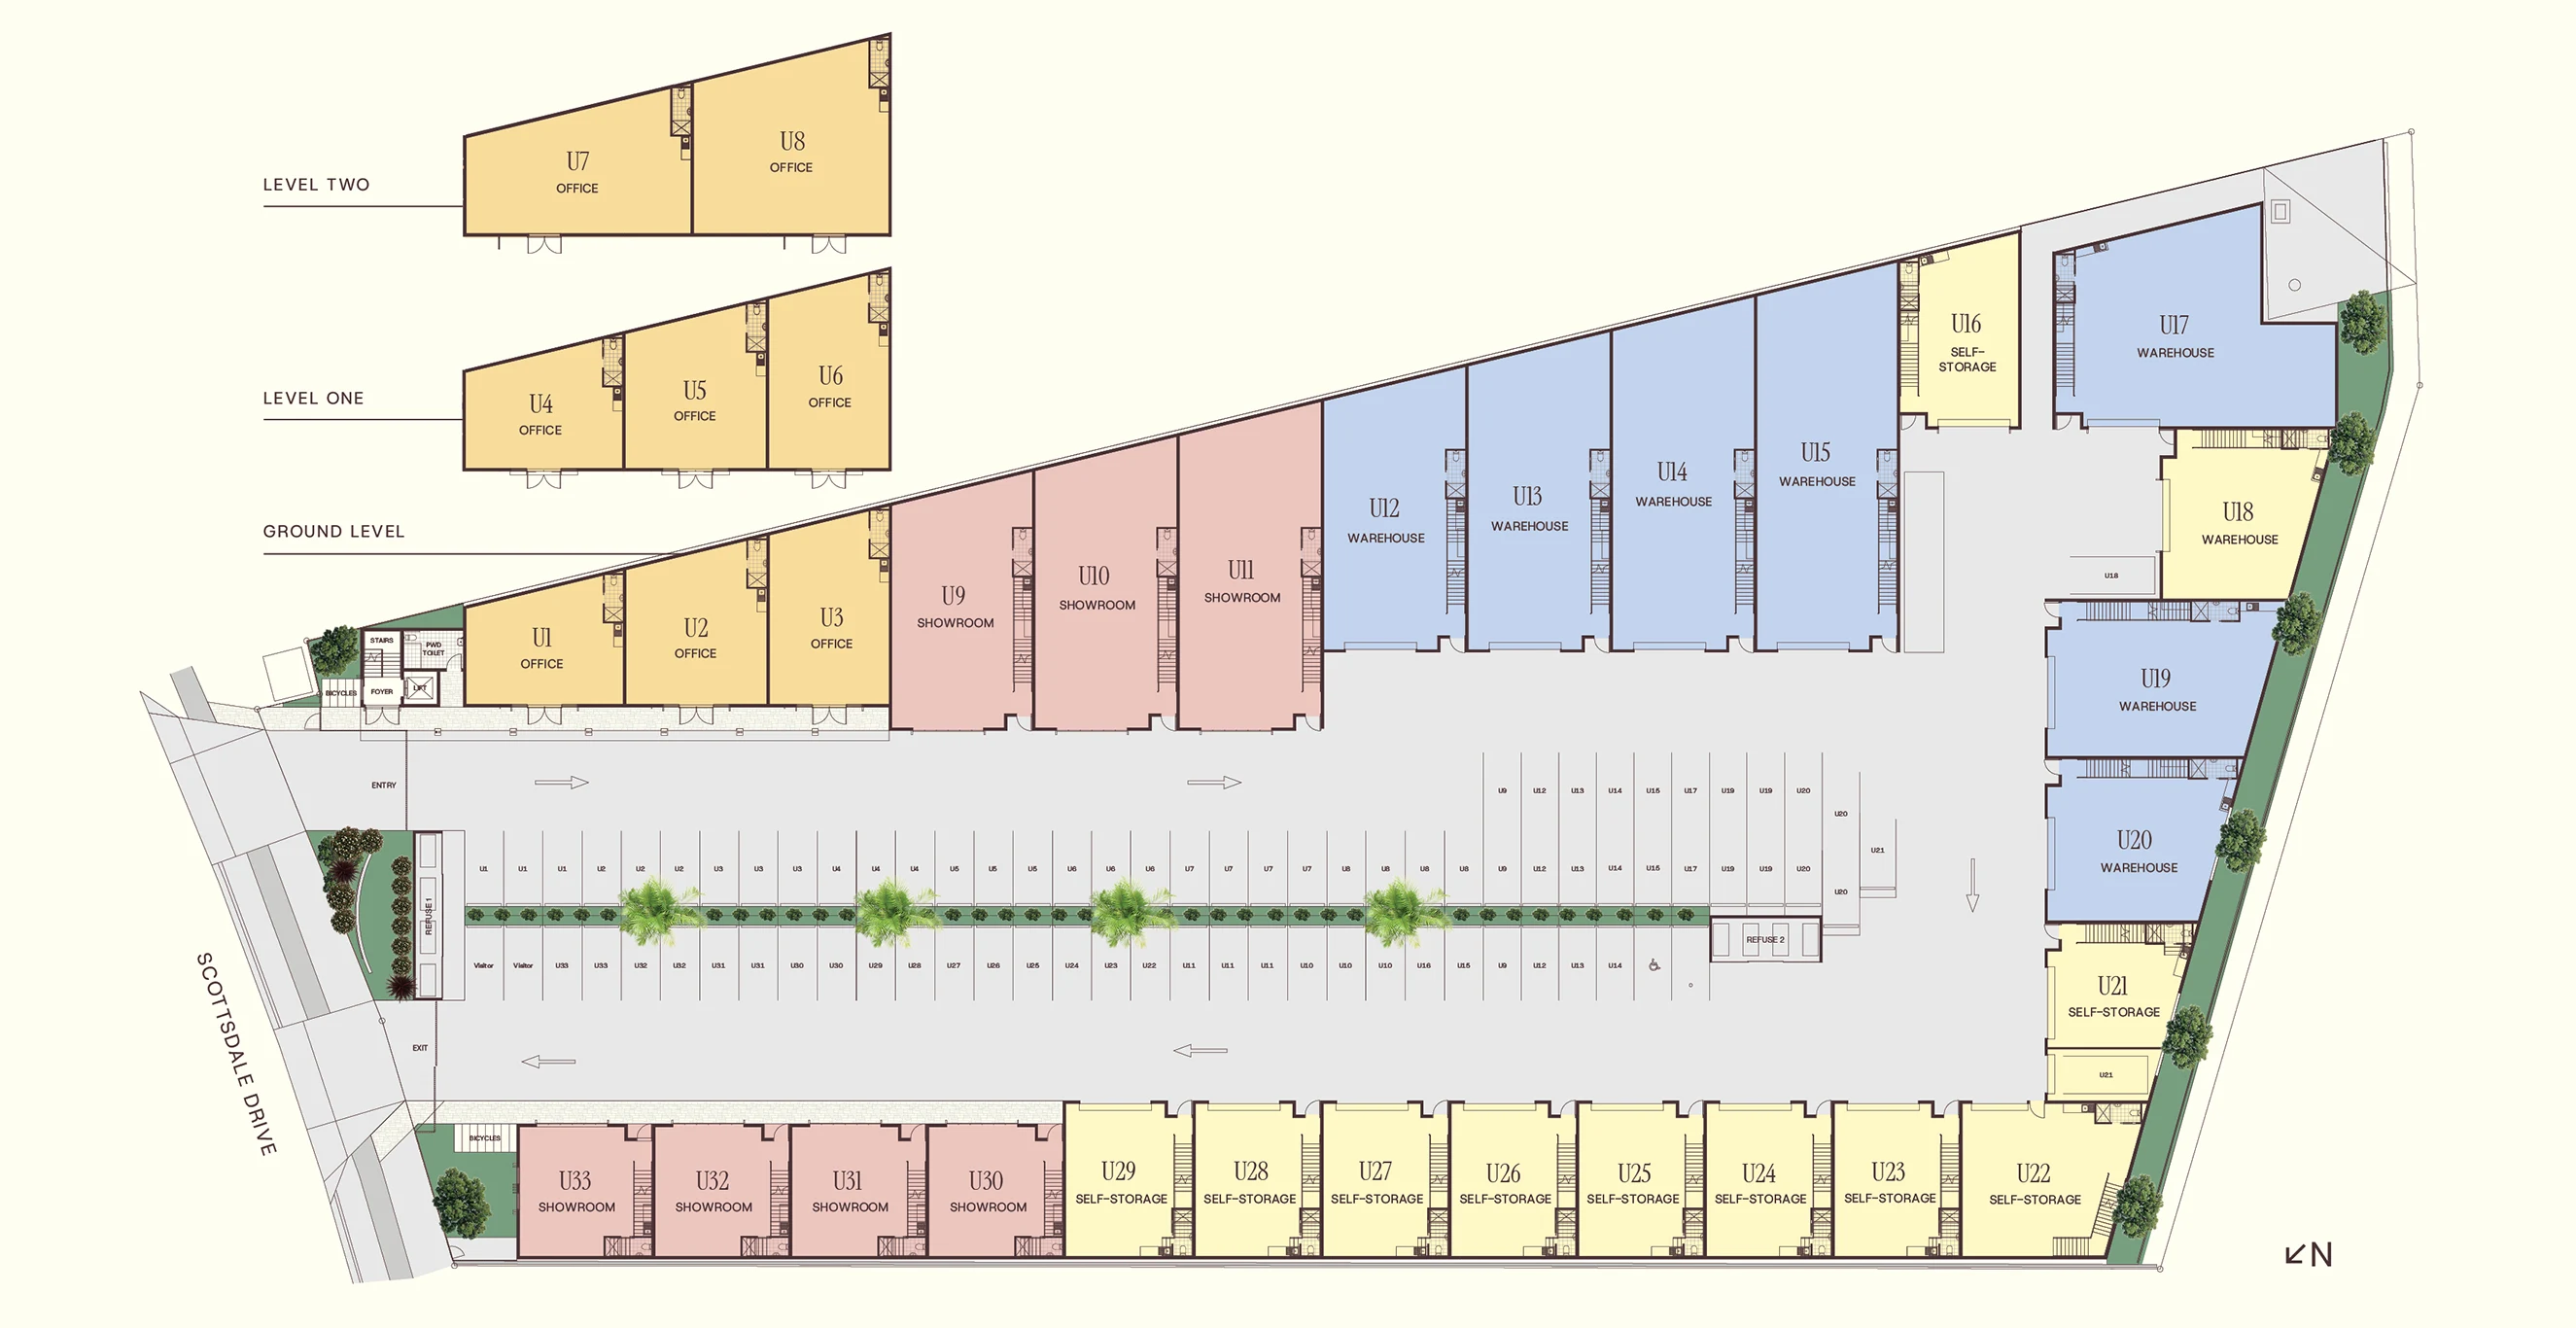
Every unit is arranged around a landscaped central spine and a looping driveway with separate entry and exit, giving the whole collective a sense of arrival while keeping access, parking and loading effortless from the moment you drive in.
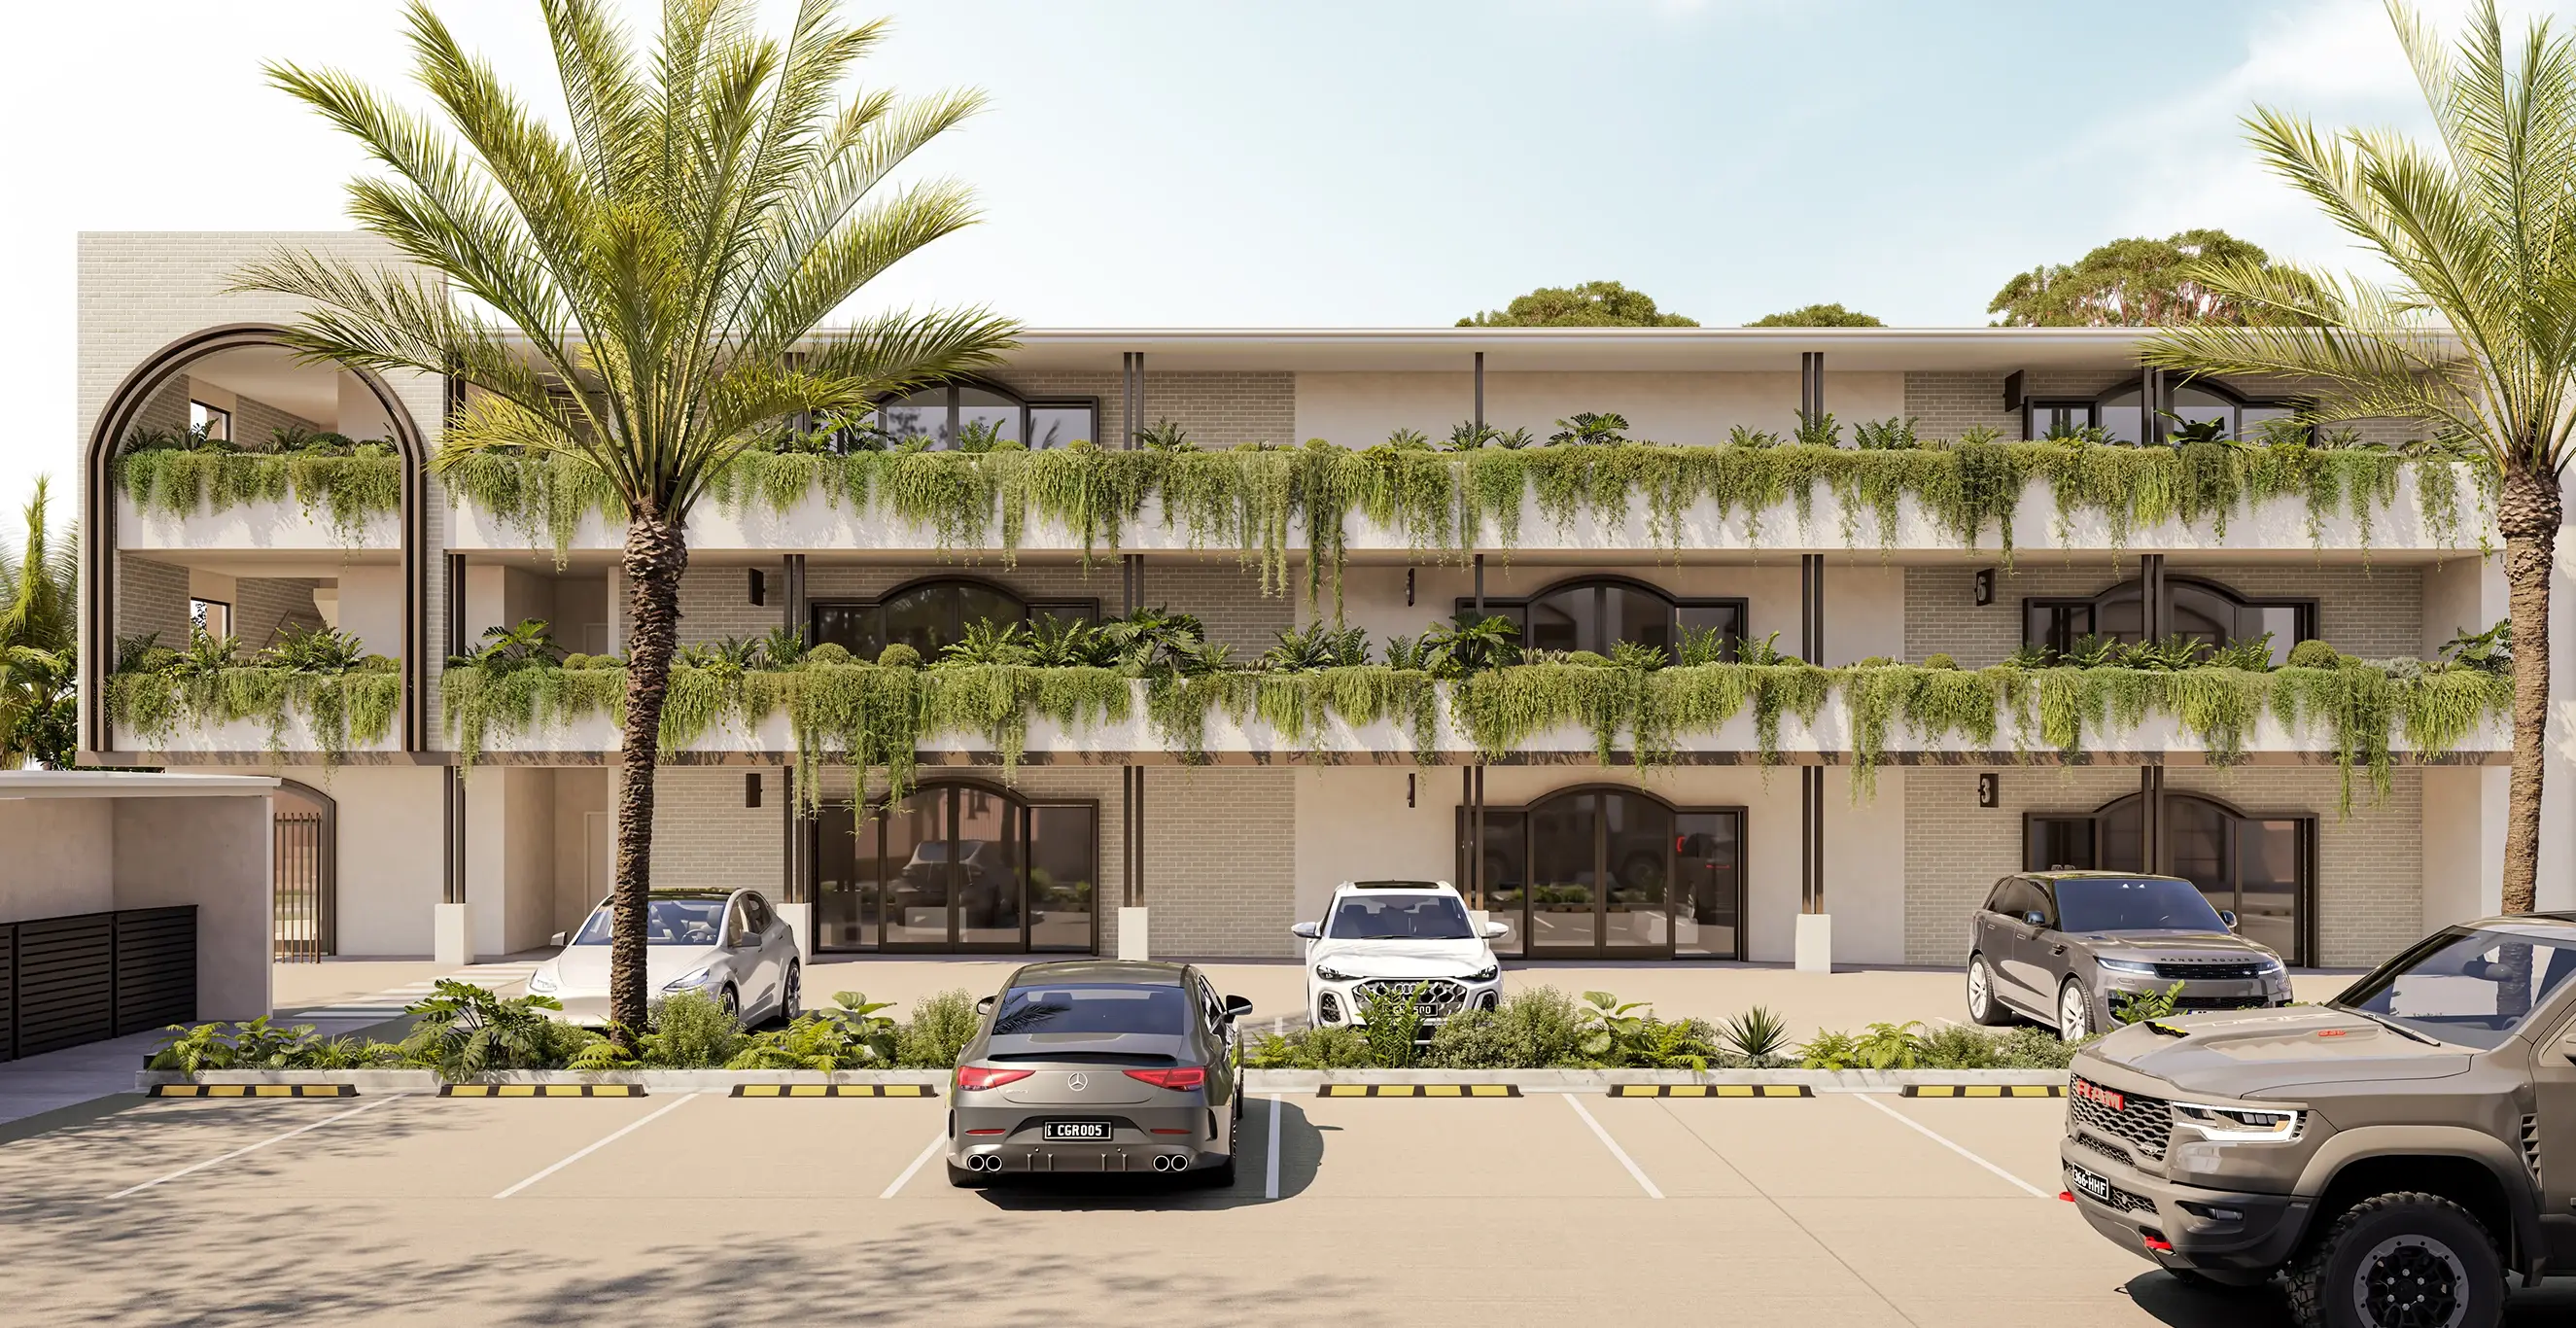
Office Suites
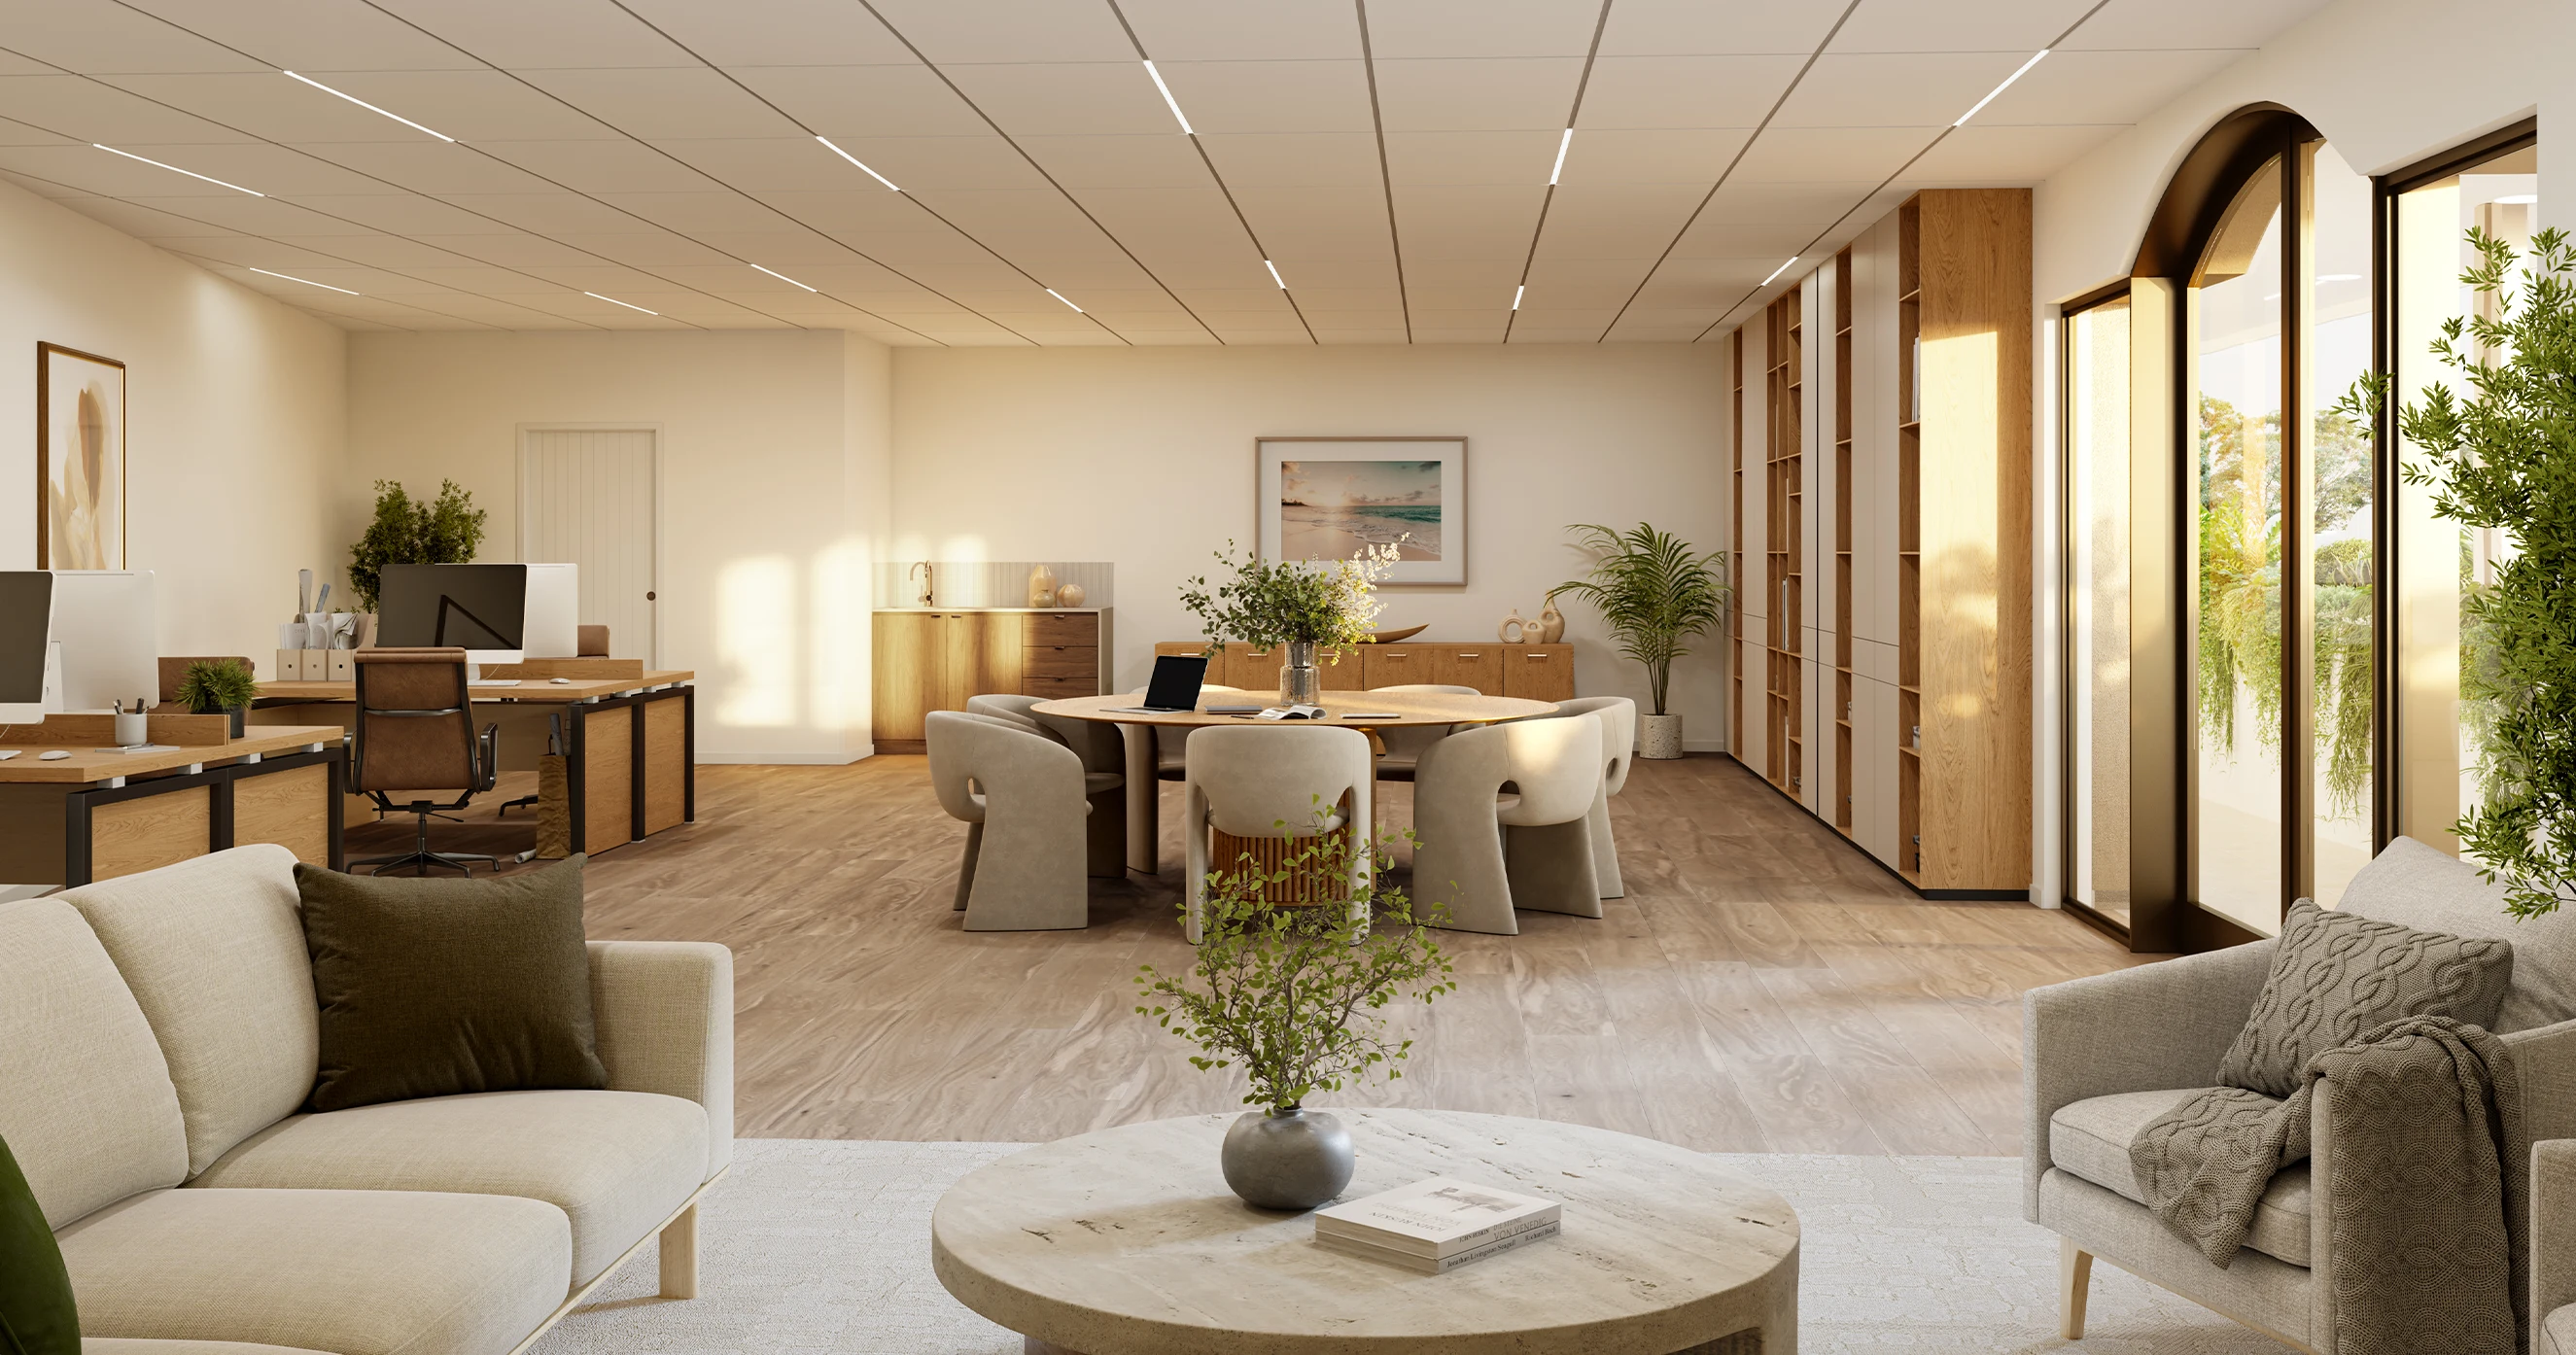
Refined, light-filled offices finished to a standard commercial property rarely reaches, in the heart of Robina.
Explore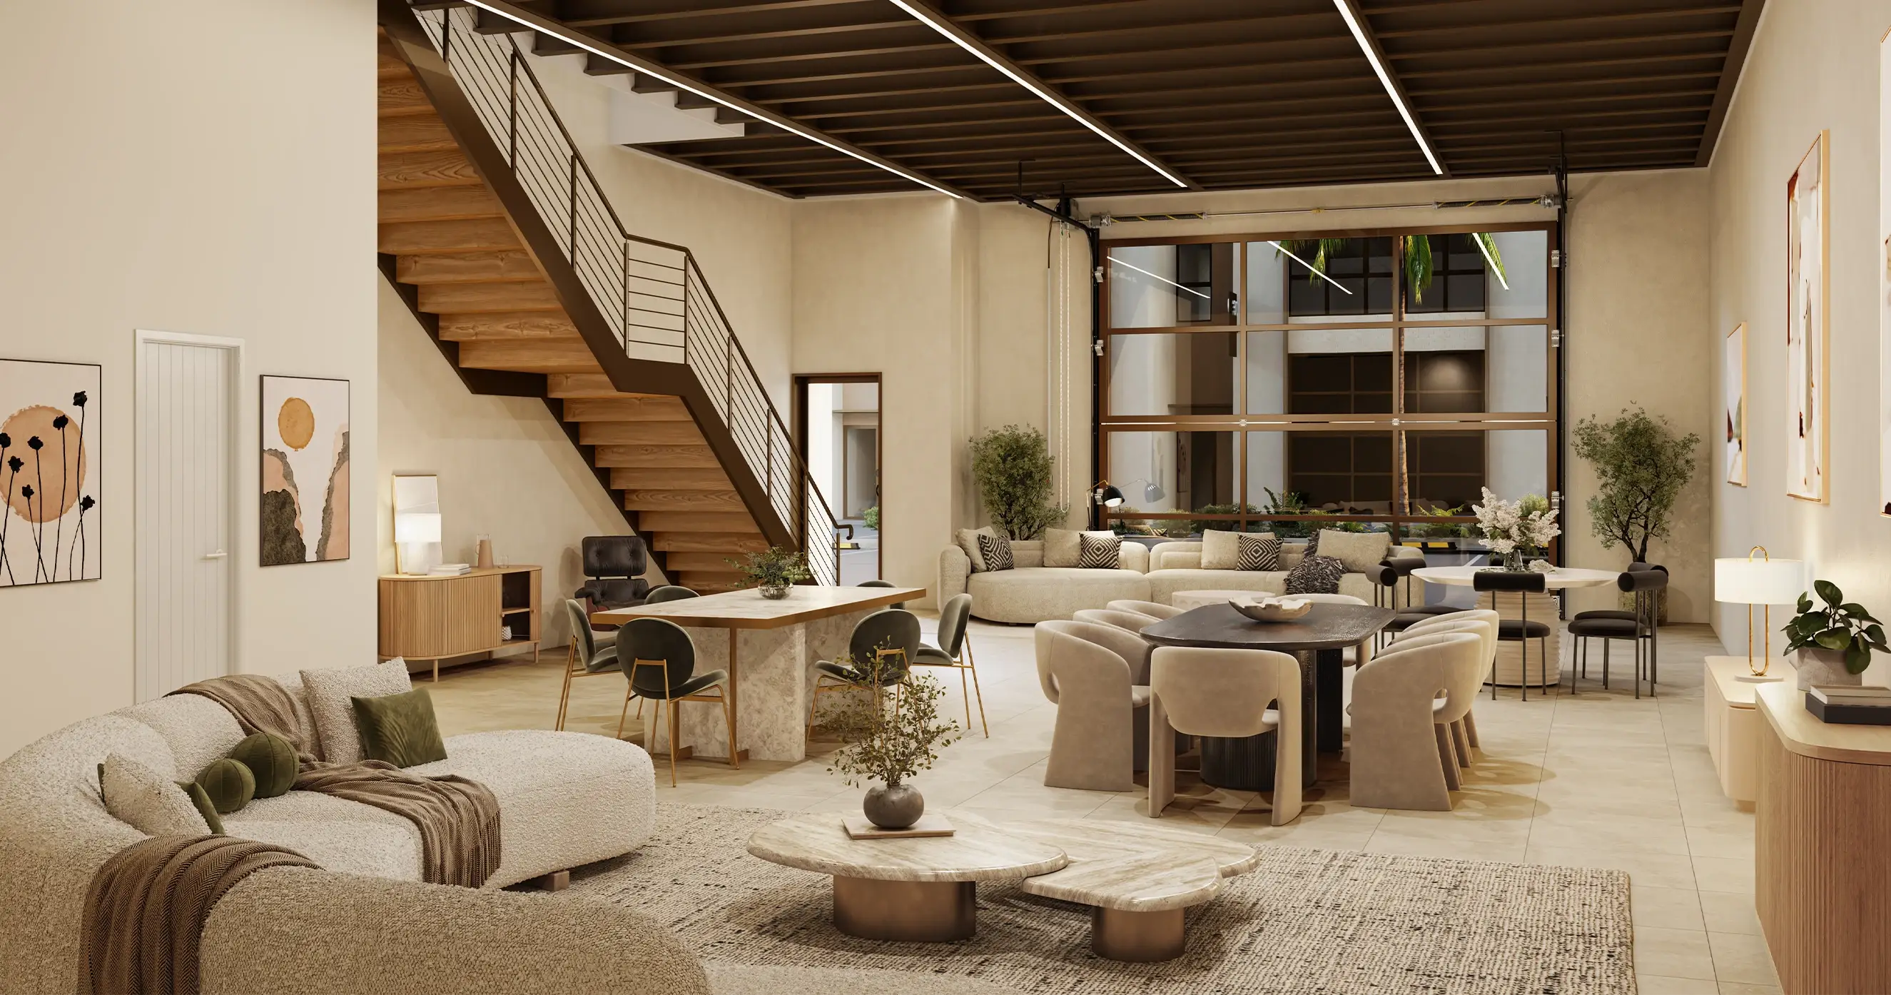
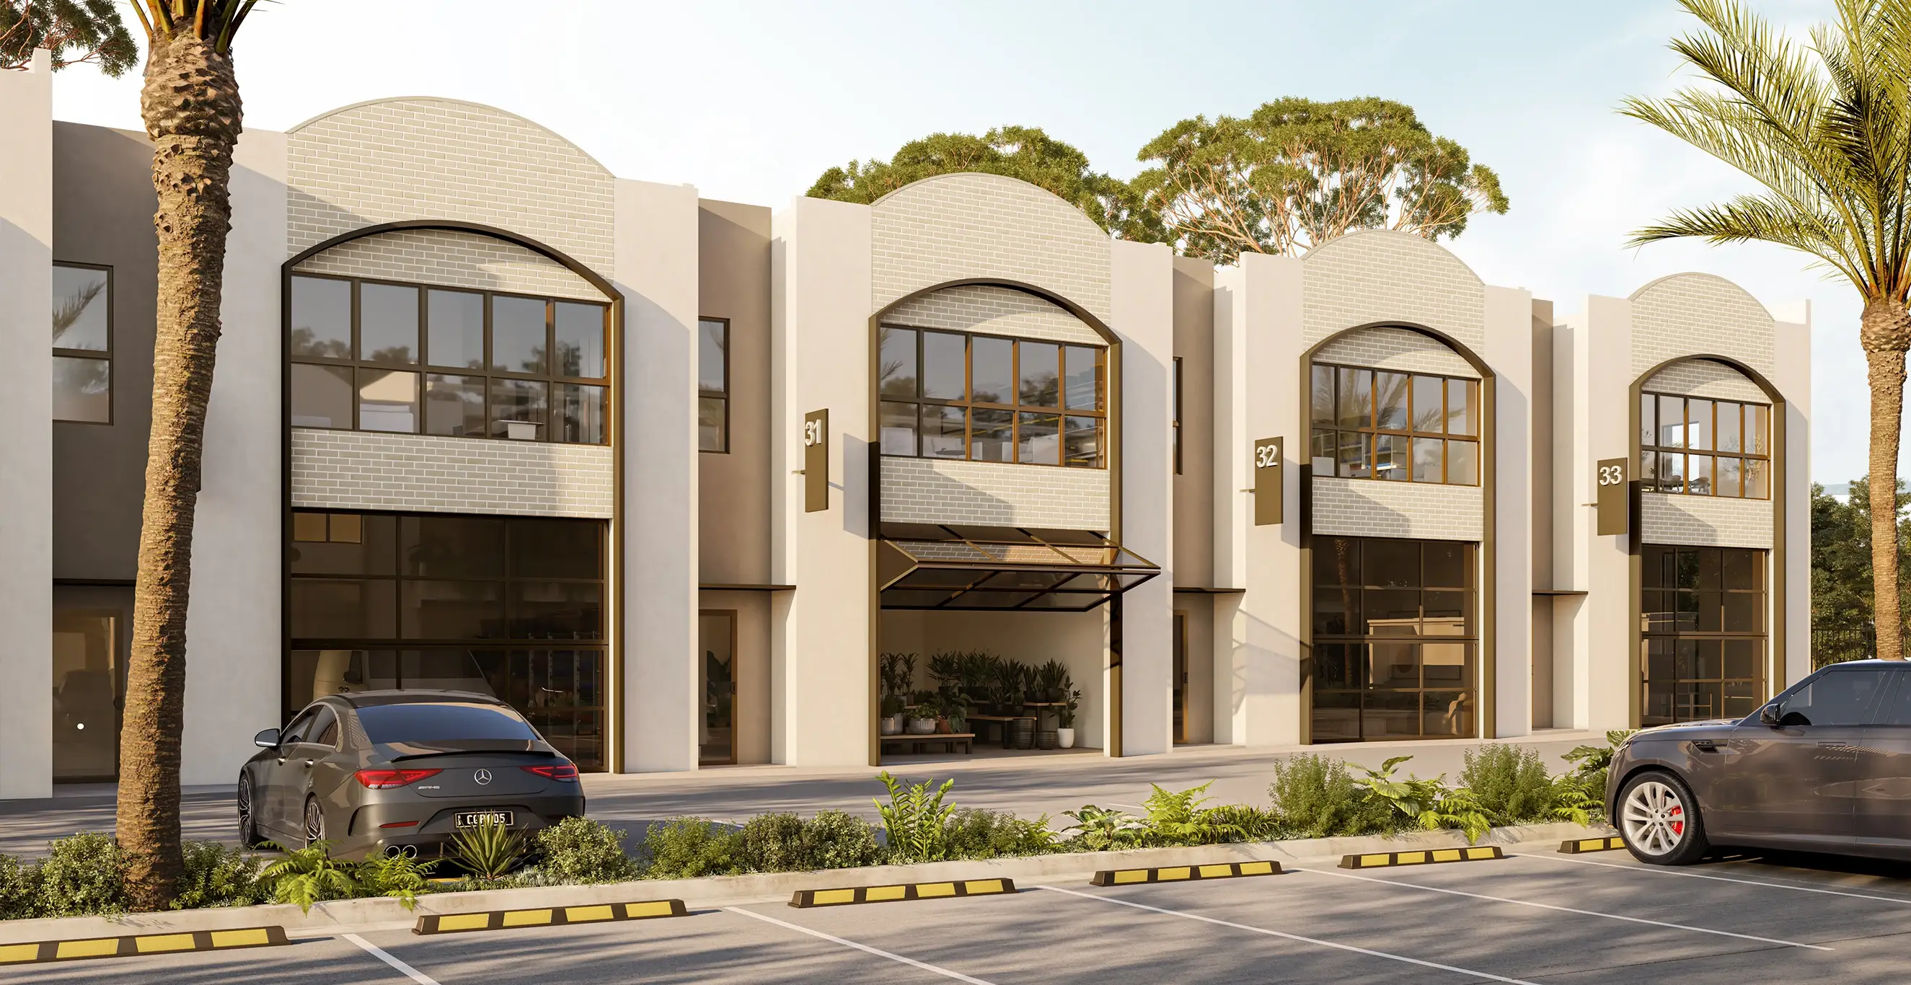
Showrooms
Generous, glazed showrooms made to be seen, each with a full mezzanine office above.
Explore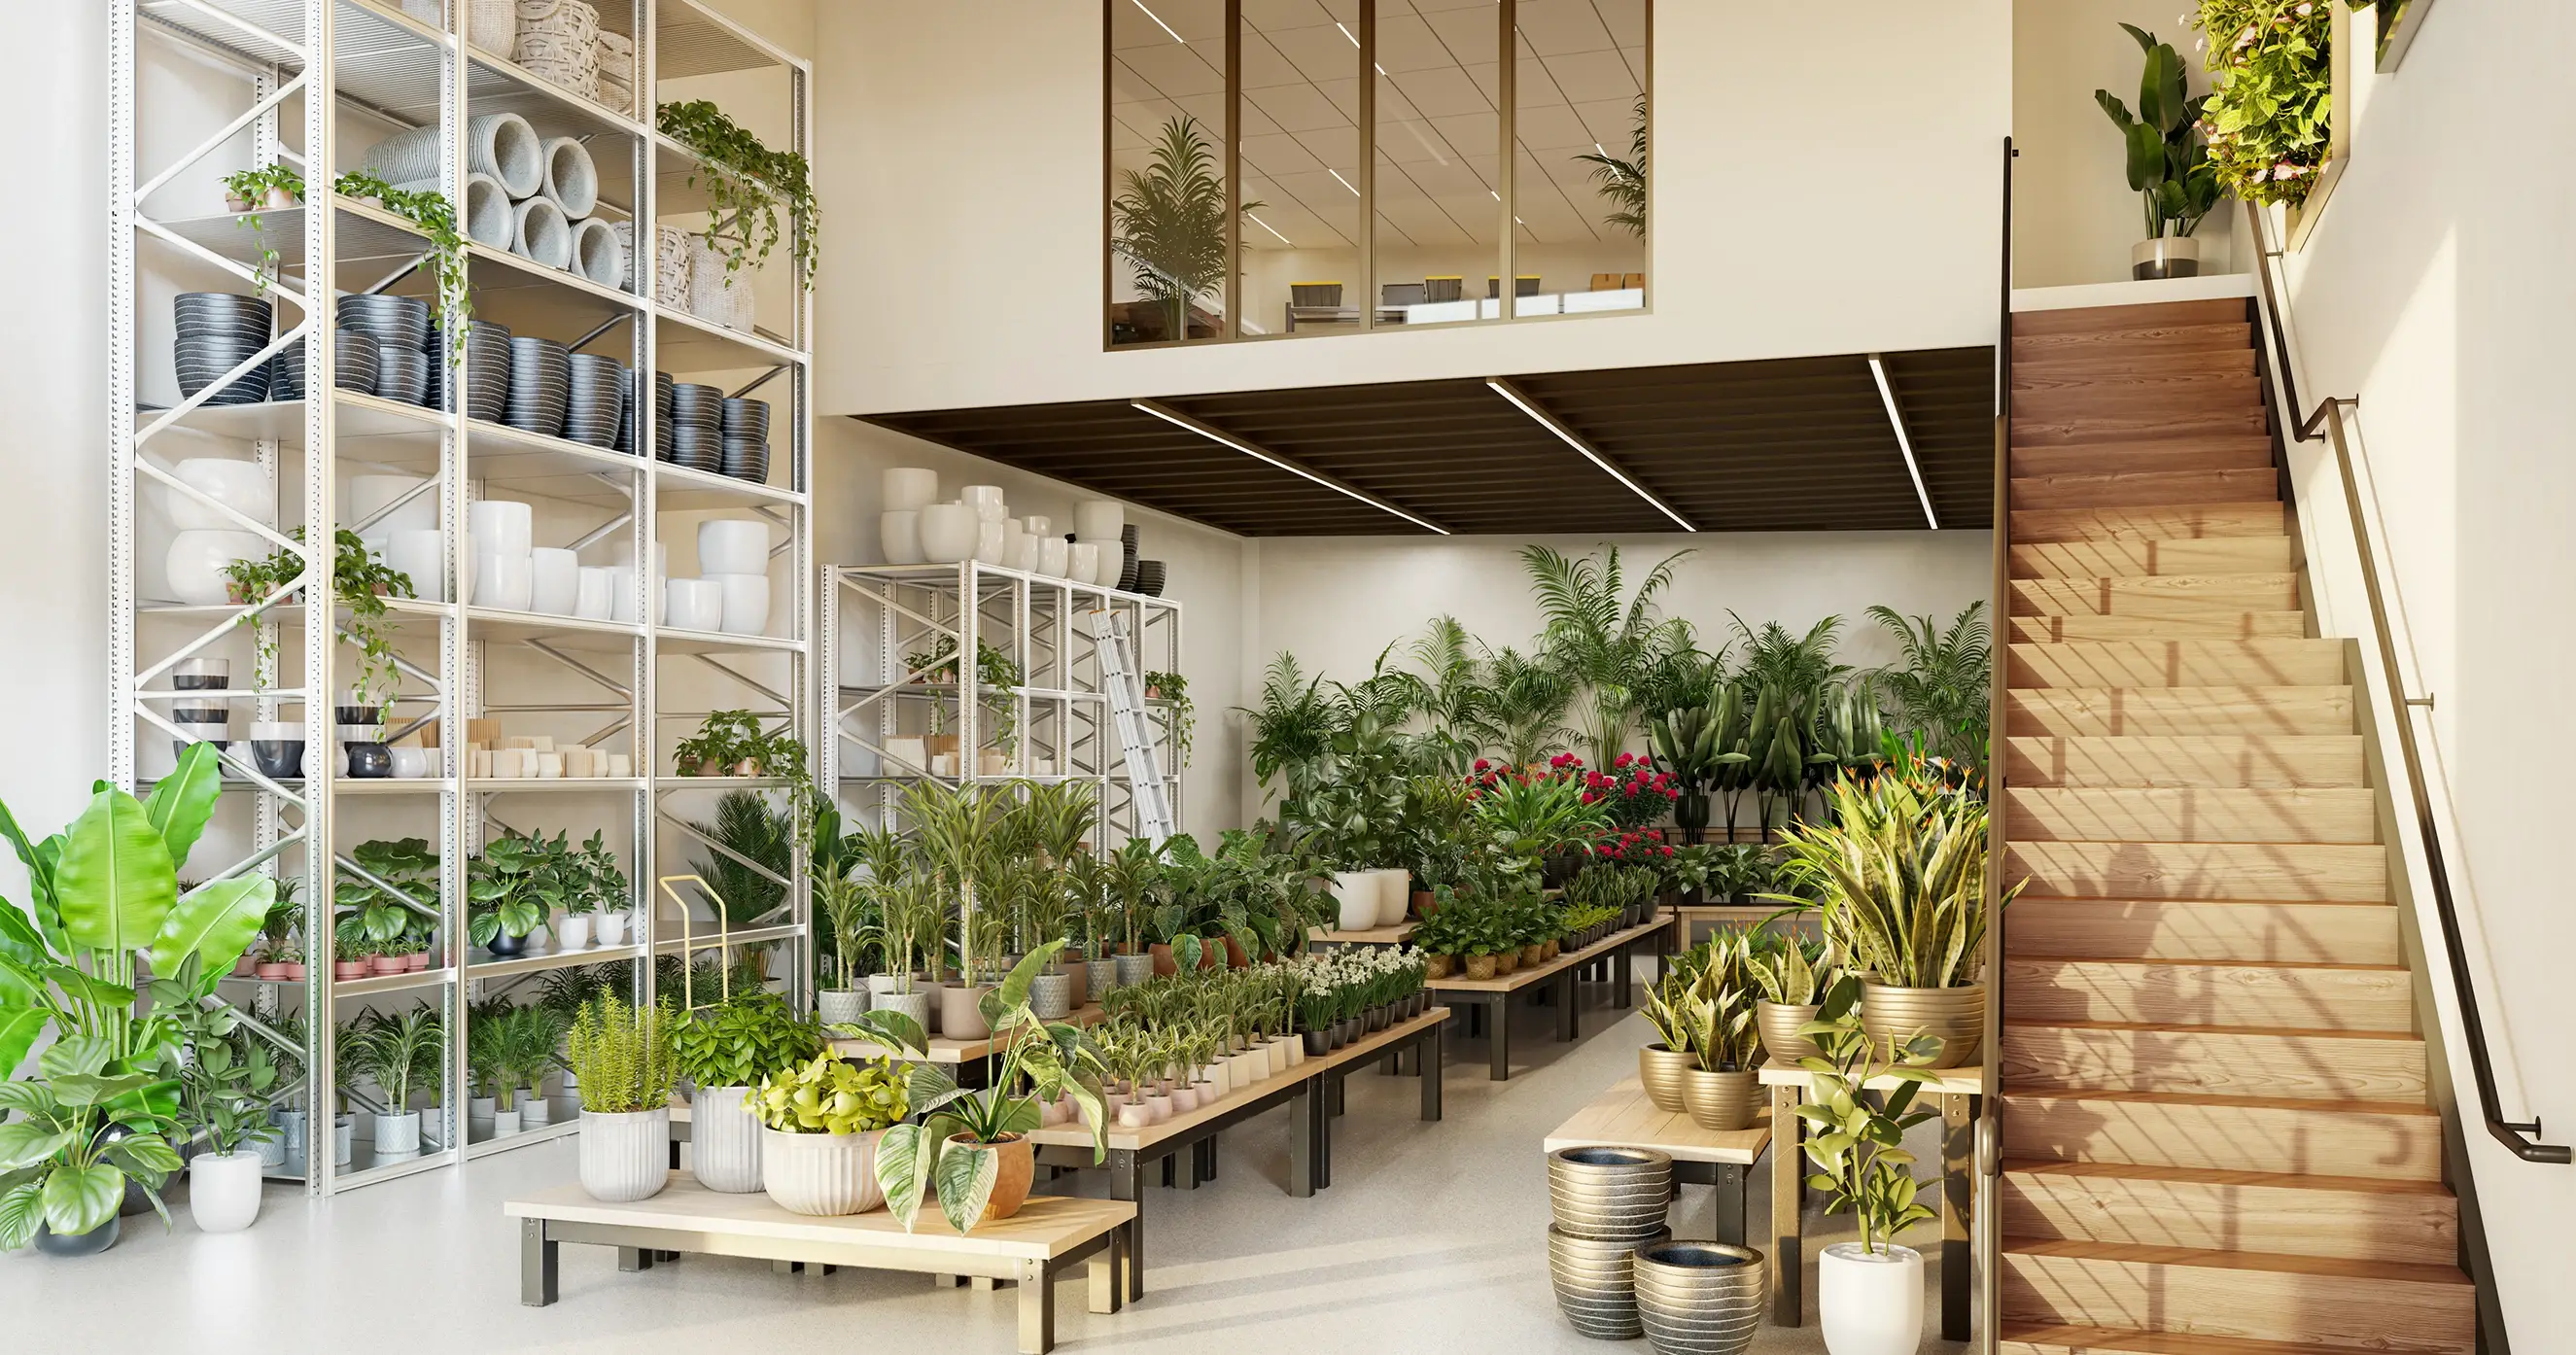
Warehouses
The largest spaces in the collective, serious working warehouses without the usual compromise on finish.
Explore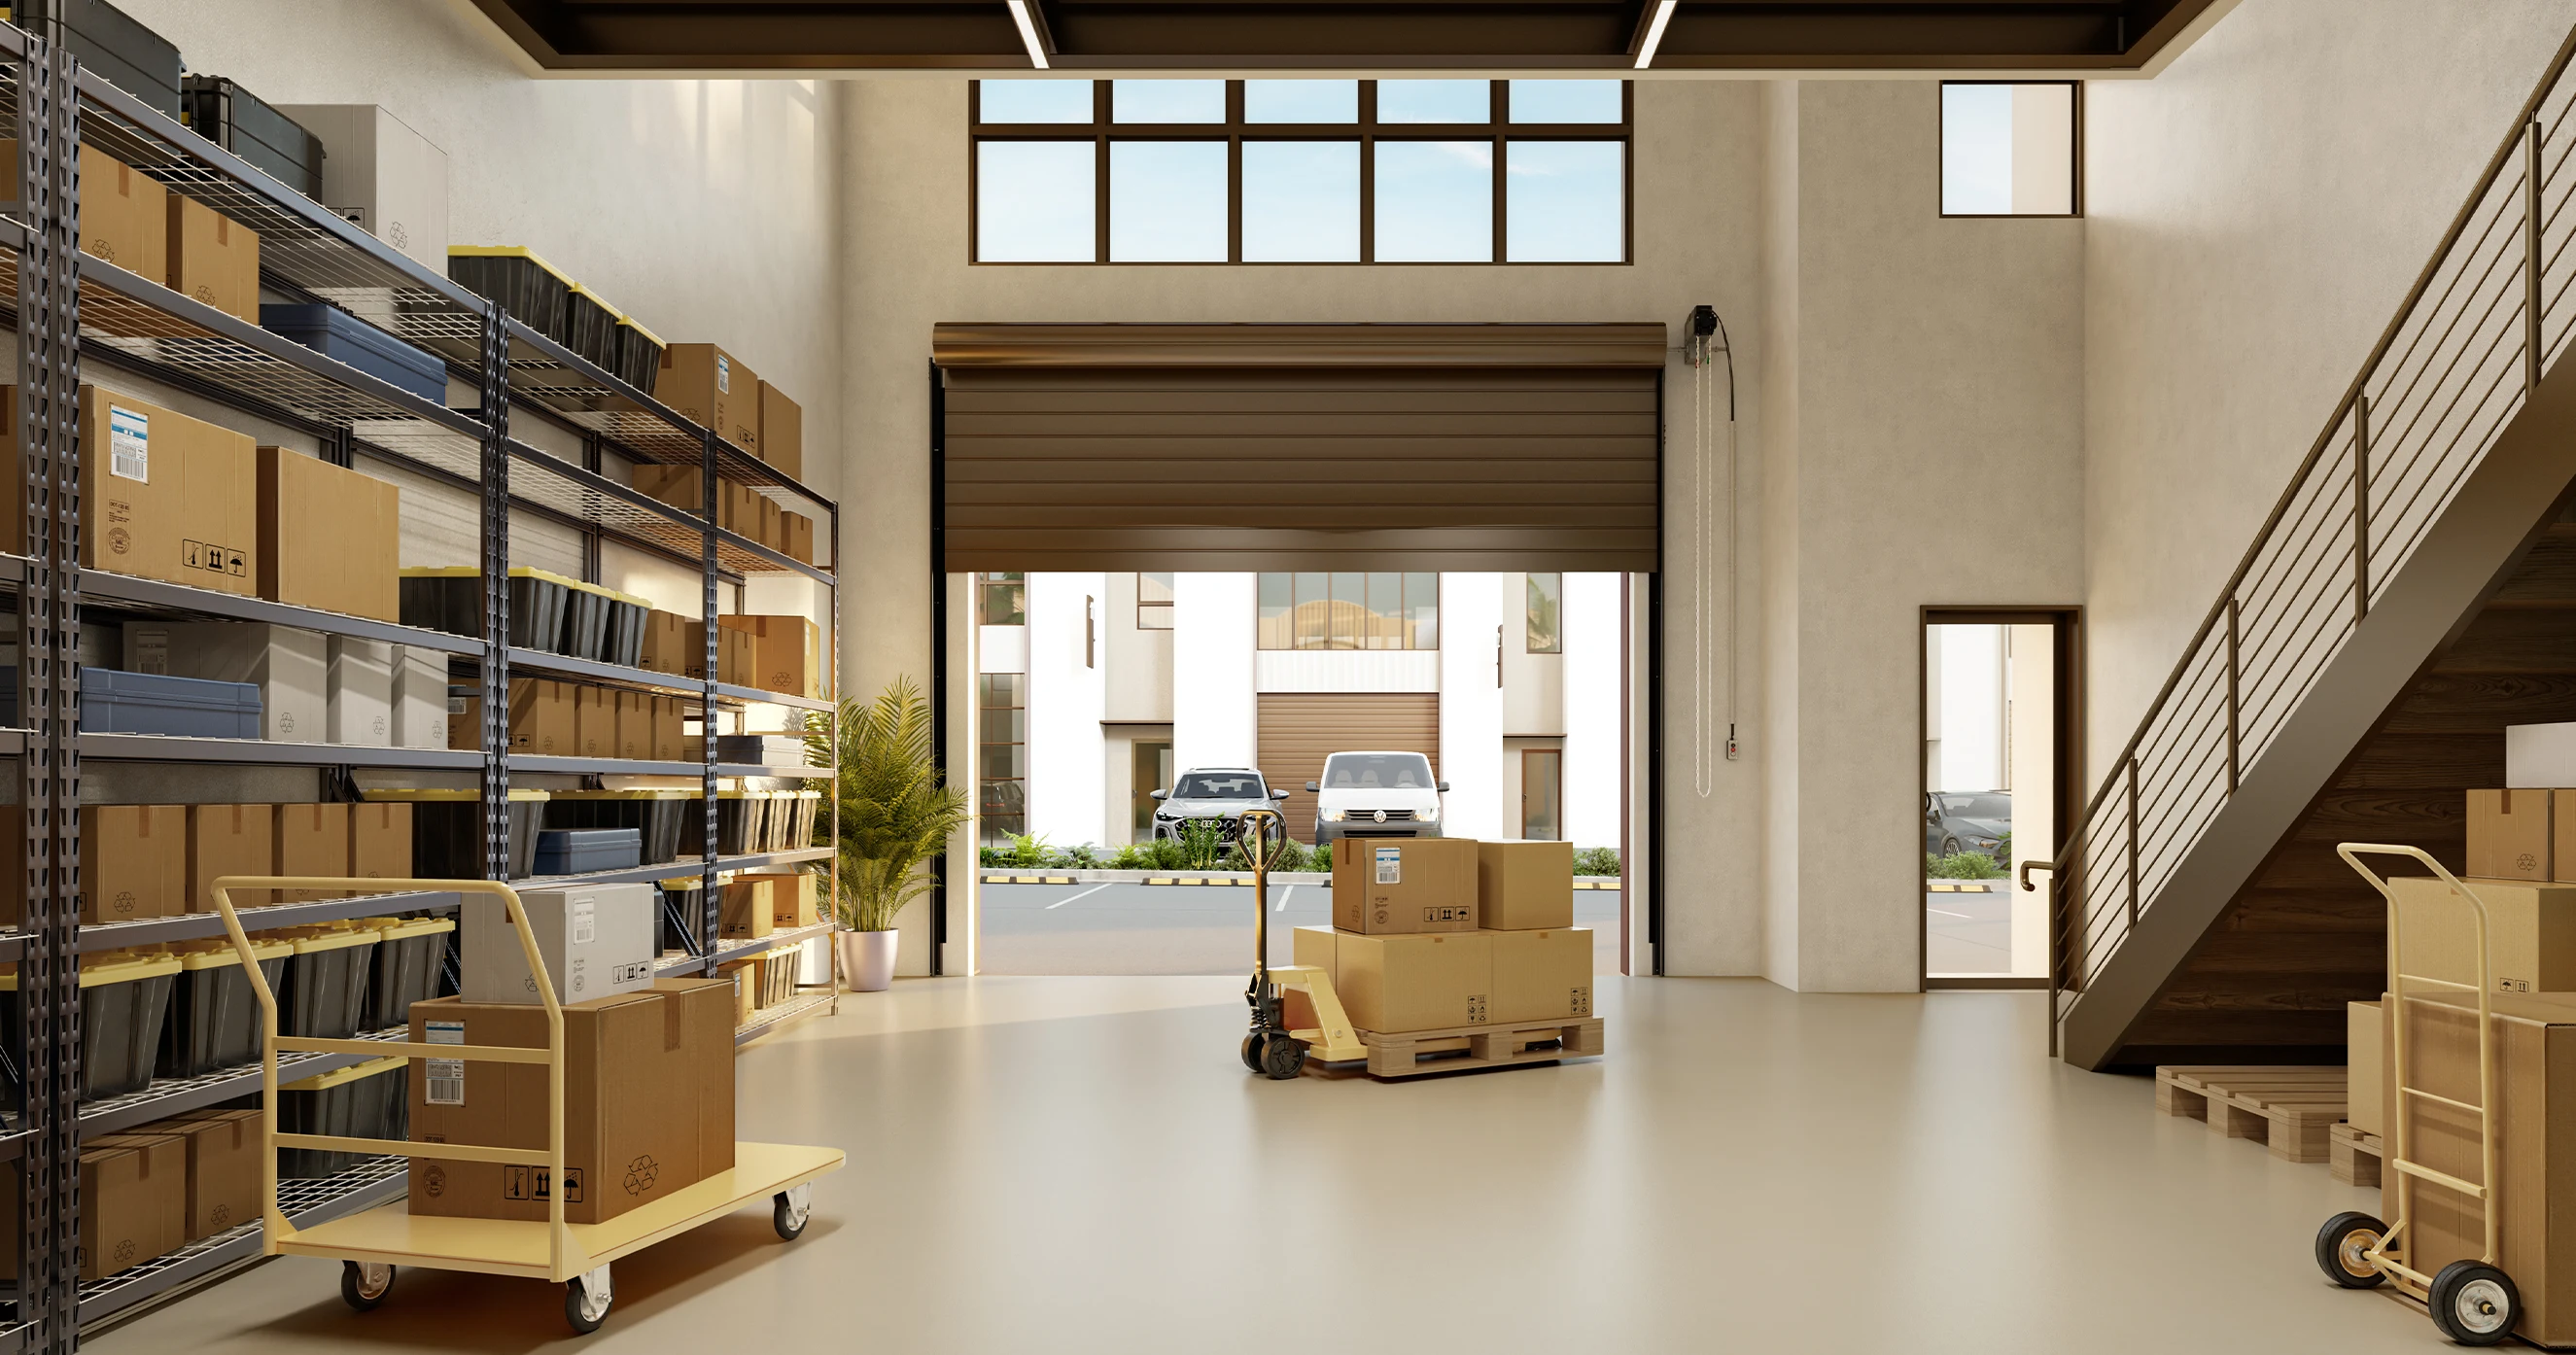
Self-Storage
Secure, flexible units with a finished office above, built to work as hard for your business as your life outside it.
Explore